
Views - Eco Friendly


Address
4 David Joseph Rd, Hopkinton, MA
Price
$ 1,589,000
Property Attributes
- MLS#73538849
- TypeSingle Family
- Listing Status Active
- CountyMIDDLESEX
- CityHopkinton
- NeighborhoodForestside
- Zip01748
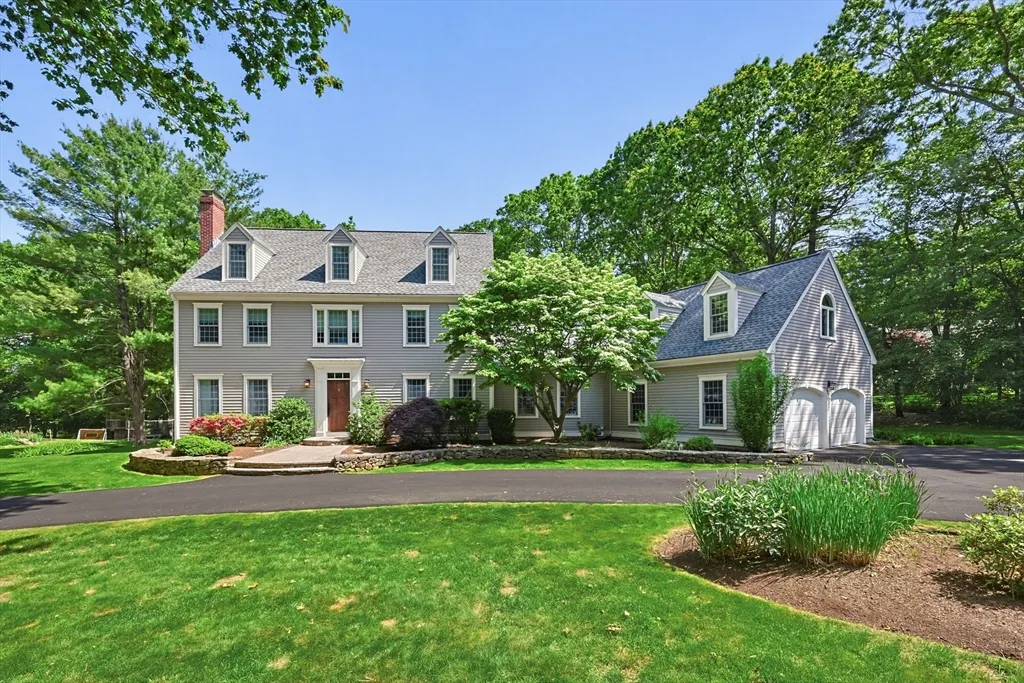
- StyleColonial
- Year Built1988
- Taxes$ 17844
- Price$ 1,589,000
- Bedrooms5
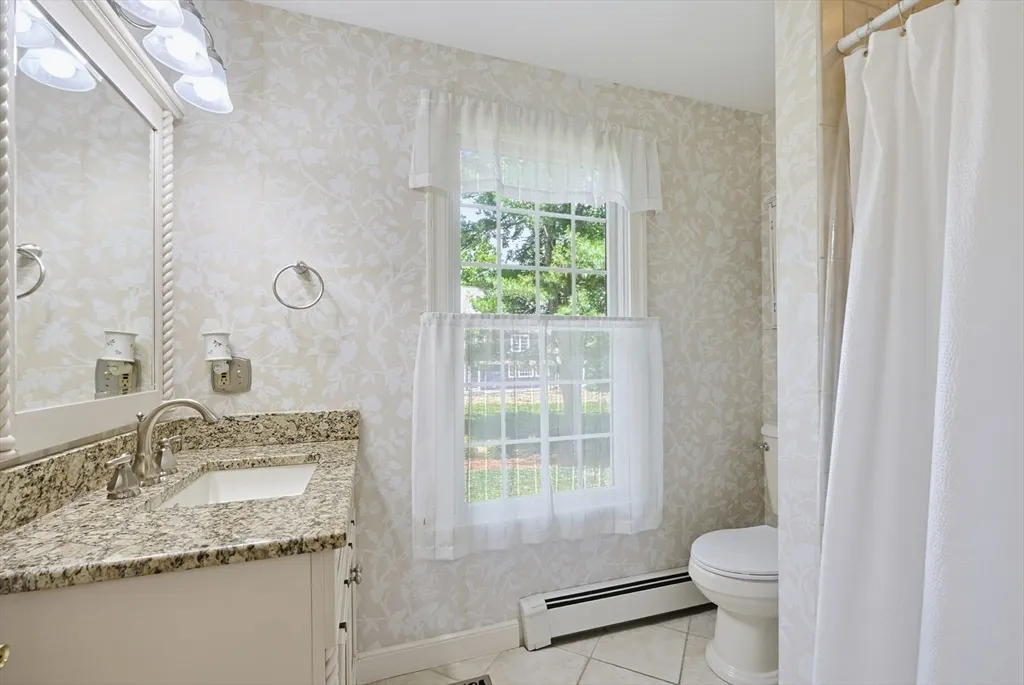
- Full Bathrooms4
- Half Bathrooms0
- Sqr Footage3843
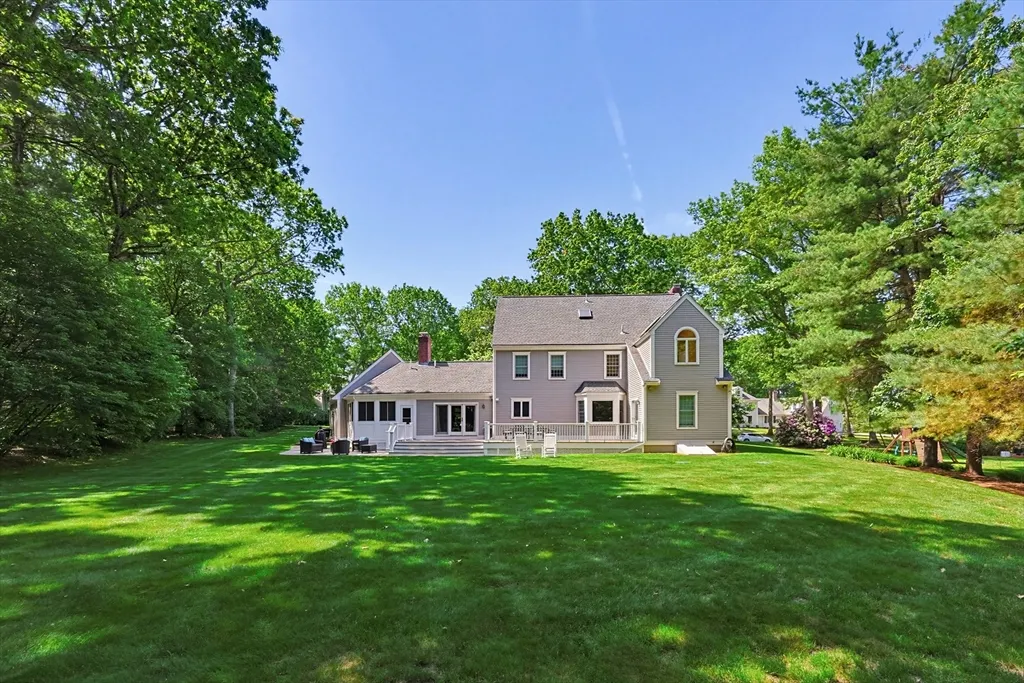
- Lot Size0.94 Acres
Data Source:
Massachusetts MLS Property Info Network (MLSPIN)
Property Description
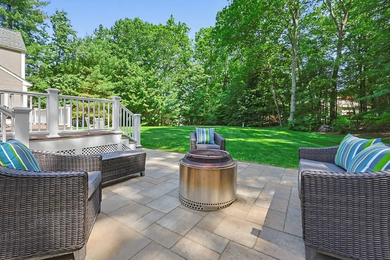
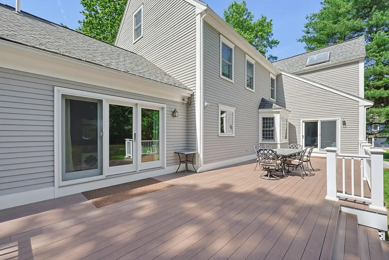
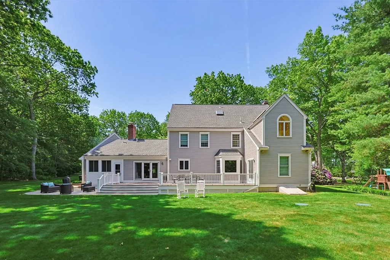
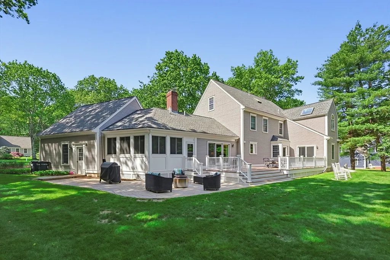
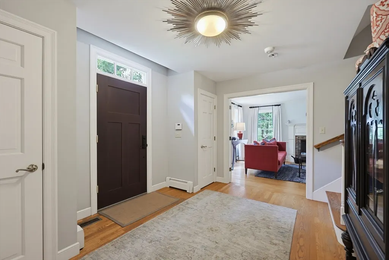
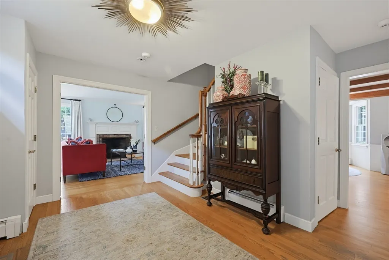
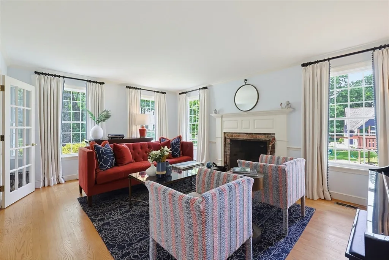
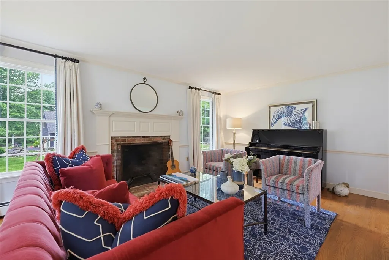
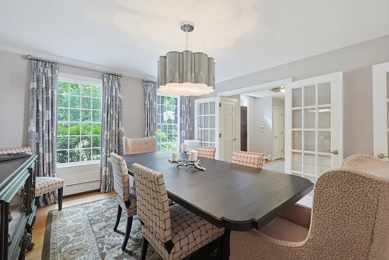
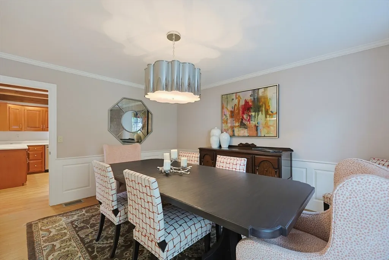
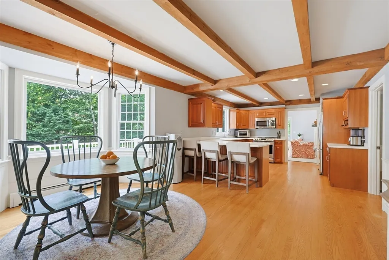
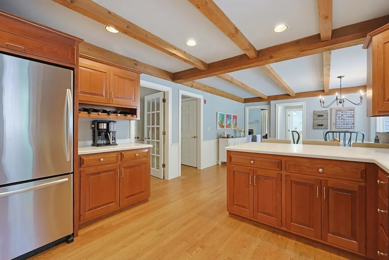
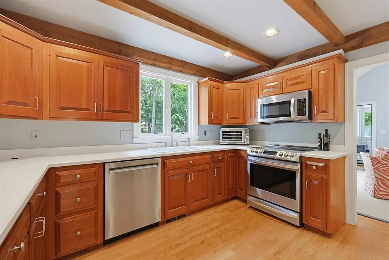
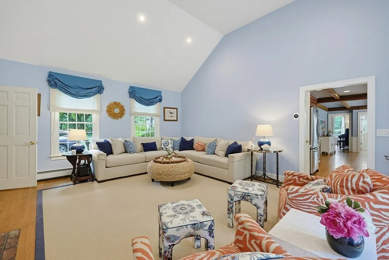
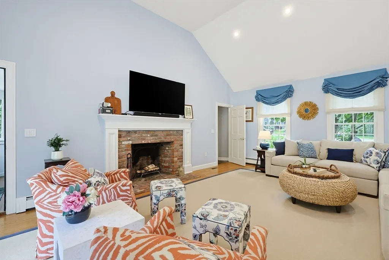
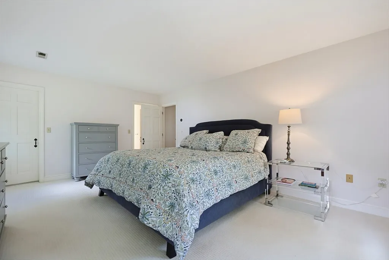
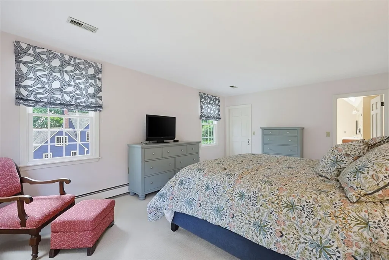
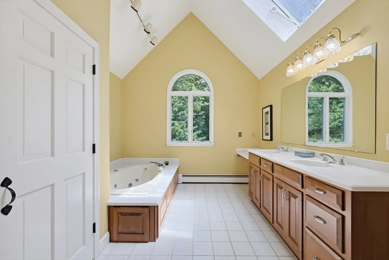
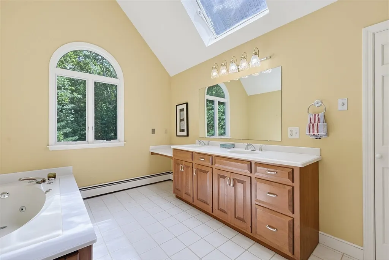
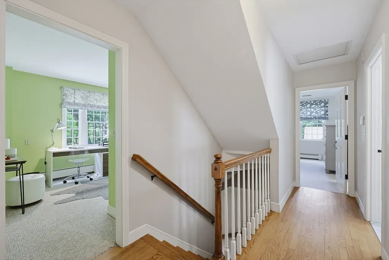
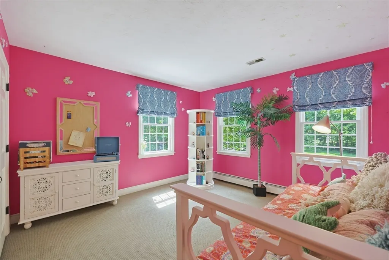
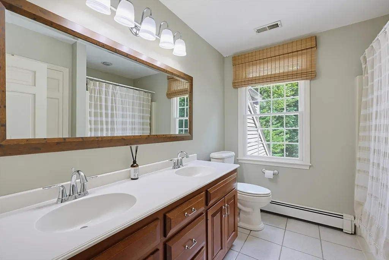
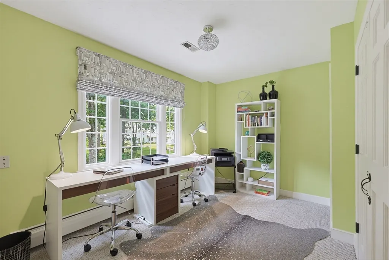
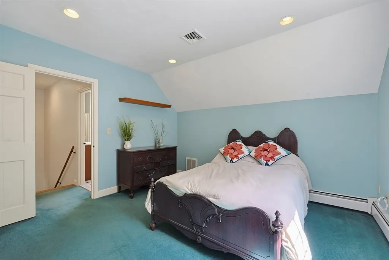
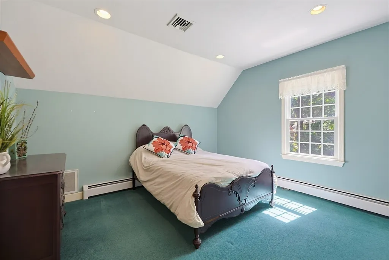
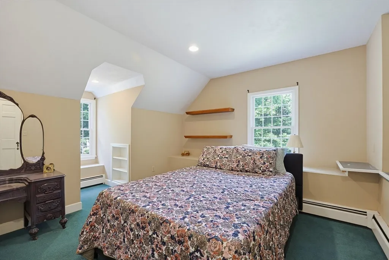
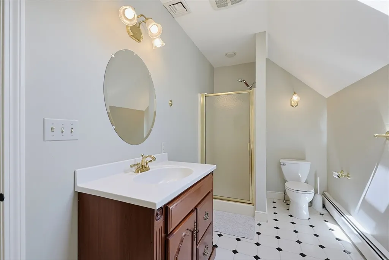
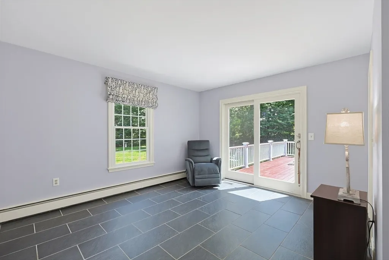
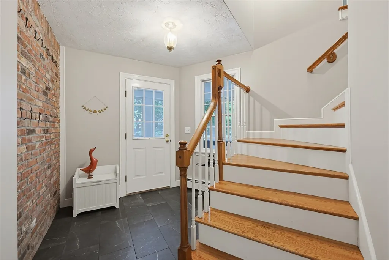
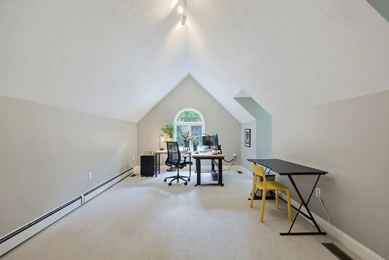
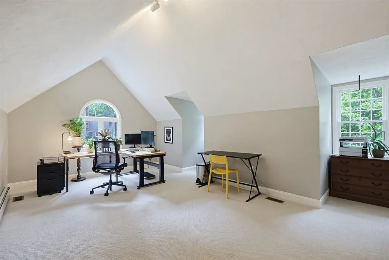
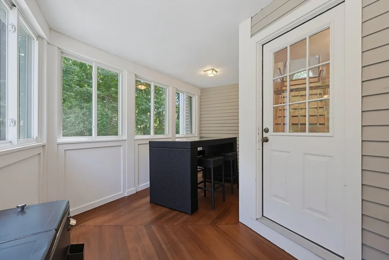
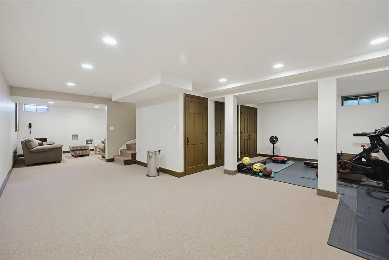
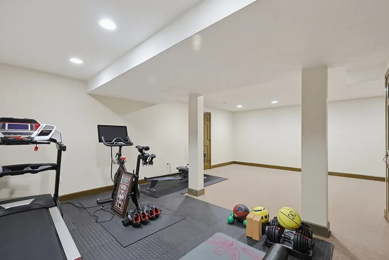
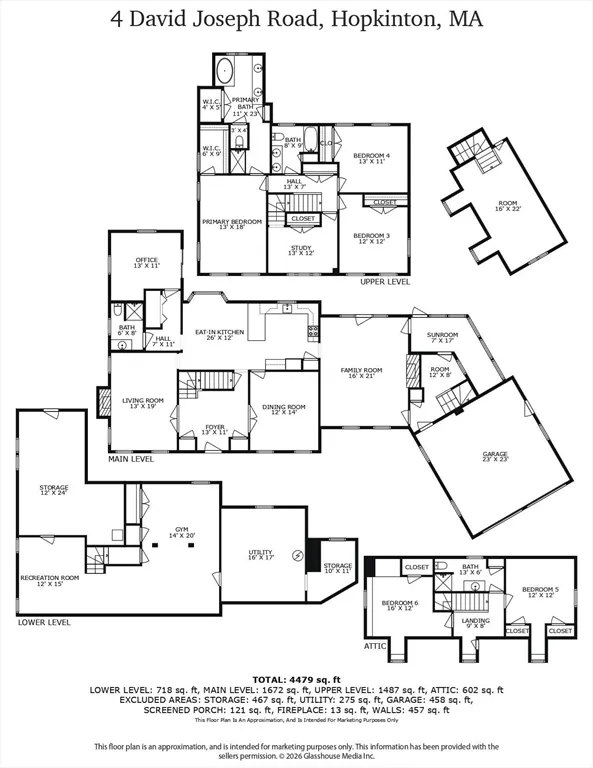
Exquisite Colonial in Hopkinton’s Forestside neighborhood. This 5-bed, 4-bath beauty sits on a level lot with a circular driveway & mature landscaping. Hardwoods flow through the first level, connecting an open eat-in kitchen, spacious family room, and formal living & dining areas. Need quiet? There’s also a private office. Two fireplaces add warmth, and a rear staircase leads to a bonus room over garage perfect for a game room or home office retreat. Upstairs, a primary suite is your sanctuary, featuring a walk-in closet & a luxurious skylighted, cathedral bath. Two more beds, a quiet study, & full bath complete the second floor. The third floor offers incredible flexibility: two bedrooms, study area, & full bath—ideal for teens, guests, or an au pair. Below, a massive lower level offers 600 sq ft of potential for a gym or media room. Step outside on to a huge new deck & 3 season porch overlooking a flat, manicured backyard. Minutes to 495 & the Pike. Move-in ready luxury awaits you.
| Price History | |
|---|---|
| 6/24/2026 | Listed $1,589,000 |
General Features
| Sewer | Private Sewer |
|---|---|
| Heating | Central,Baseboard,Natural Gas |
| Cooling | Central Air |
| Utilities | for Electric Range,for Electric Oven,for Electric Dryer,Washer Hookup,Icemaker Connection,Outdoor Gas Grill Hookup |
| Roof | Shingle |
| Appliances | Gas Water Heater,Tankless Water Heater,Range,Dishwasher,Disposal,Microwave,Refrigerator,Freezer,Washer,Dryer,ENERGY STAR Qualified Refrigerator,ENERGY STAR Qualified Dryer,ENERGY STAR Qualified Dishw |
| Zoning | A |
| Garage Spaces | 2 |
| Patio/Porch Features | Porch - Enclosed,Deck - Composite,Patio,Enclosed |
| Architectural Style | Colonial |
| Security Features | Security System |
| Construction Materials | Frame |
| Year Built | 1988 |
| Electric | 110 Volts,220 Volts,Circuit Breakers,200+ Amp Service |
| View | Scenic View(s) |
| Property Subtype | Single Family Residence |
| Tax Year | 2025 |
| Parcel Number | M:0R27 B:0019 L:0,532586 |
| Waterfront Features | Lake/Pond,1/2 to 1 Mile To Beach,Beach Ownership(Public) |
| Community Features | Walk/Jog Trails,Conservation Area,Highway Access |
| County | Middlesex |
| Property Type | Residential |
| HOA | No |
| Attached Garage | Yes |
| Energy Efficient | Thermostat |
| Subdivision Name | Forestside |
| Garage Y/N | Yes |
| Green Water Conservation | ET Irrigation Controller |
| Waterview | No |
| Total Rooms | 10 |
| Full Baths | 4 |
| Status | Active |
| Directions | 495 to West Main St to School St to Elizabeth Rd to David Joseph Rd |
| City | Hopkinton |
| Disclosures | New construction energy efficient windows throughout the home replaced 2023,New HVAC system 2022. |
| Senior Community Y/N | No |
| Lot Size Units | Acres |
| Lot Size Square Feet | 41095 |
| Carport Y/N | No |
| Property Attached Y/N | No |
| Year Built Details | Actual |
| Tax Annual Amount | 17844 |
| Home Warranty Y/N | No |
| Building Area Units | Square Feet |
| Primary Bedroom Level | Second |
| Standard Status | Active |
| Year Built Source | Public Records |
| Tax Assessed Value | 1258400 |
| Certified Treated | None |
Interior Features
| Interior Amenities | Bathroom - Full,Bathroom,Office,Study,Bonus Room,Exercise Room,Media Room,Central Vacuum,Wet Bar,Walk-up Attic,Wired for Sound,Internet Available - Broadband,High Speed Internet |
|---|---|
| Basement | Full,Partially Finished,Interior Entry,Bulkhead,Sump Pump,Radon Remediation System |
| Flooring | Wood,Tile,Carpet,Laminate,Flooring - Hardwood |
| Total Fireplaces | 2 |
| Fireplace Features | Family Room,Living Room |
| Kitchen Level | First |
| Air Conditioning Y/N | Yes |
| Heating Y/N | Yes |
| Window Features | Insulated Windows |
| Fireplace Y/N | Yes |
| Above Grade Finished Area | 3843 |
| Laundry Features | Electric Dryer Hookup,Washer Hookup,Second Floor |
| Total Bedrooms | 5 |
| Below Grade Finished Area | 1738 |
| Living Room Level | First |
| LivingAreaSource | Public Record |
| Kitchen Features | Bathroom - Full,Beamed Ceilings,Flooring - Hardwood,Cable Hookup,Chair Rail,Lighting - Sconce,Crown Molding |
| Total Baths | 4 |
| Living Room Features | Flooring - Hardwood,Cable Hookup |
| Bedroom 3 Features | Flooring - Wall to Wall Carpet |
| Bedroom 2 Features | Flooring - Wall to Wall Carpet |
| Dining Room Features | Flooring - Hardwood |
| Primary Bedroom Features | Walk-In Closet(s),Flooring - Wall to Wall Carpet |
| Family Room Level | First |
| Family Room Features | Flooring - Hardwood |
| Dining Room Level | First |
| Bedroom 5 Level | Third |
| Bedroom 4 Level | Third |
| Bedroom 3 Level | Second |
| Second Bedroom Level | Second |
| Bathroom 1 Level | First |
| Bathroom 2 Level | Second |
| Bathroom 3 Level | Second |
Exterior Features
| Exterior Amenities | Porch - Enclosed,Deck - Composite,Patio,Patio - Enclosed,Rain Gutters,Professional Landscaping,Sprinkler System,Decorative Lighting,Garden,Invisible Fence,Stone Wall,ET Irrigation Controller,Outdoor |
|---|---|
| Fencing | Invisible |
| Parking Features | Attached,Paved Drive,Off Street,Driveway,Paved |
| Lot Features | Cleared,Level |
| Water Source | Public |
| Total Parking | 12 |
| Lot Size Area | 0.94 |
| Foundation Details | Concrete Perimeter |
| Spa | No |
| Building Area Total | 3843 |
| Lot Size Acres | 0.94 |
| Waterfront Y/N | No |
| Covered Spaces | 2 |
| Door Features | Insulated Doors |
| Road Frontage Type | Public |
Amenities
- Foreclosure
- Views
- Short Sale
- New Construction
- Adult 55+
- Lease To Own
- No HOA Fees
- Furnished
- Primary On Main
- Air Conditioning
- Seller Finance
- Green
- Fixer Upper
- Horse
- Golf
- Fireplace
- Deck
- Garage
- Basement
- Pool
Property vs Single Family Average in 01748
Price
Taxes
Year Built
Visits
 Massachusetts MLS Property Info Network (MLSPIN) - The property listing data and information set forth herein were provided to MLS Property Information Network, Inc. from third party sources, including sellers, lessors and public records, and were compiled by MLS Property Information Network, Inc. The property listing data and information are for the personal, non commercial use of consumers having a good faith interest in purchasing or leasing listed properties of the type displayed to them and
 Copyright 2026 PrimeMLS. All rights reserved. This information is deemed reliable, but not guaranteed. The data relating to real estate displayed on
this Site comes in part from the IDX Program of PrimeMLS. The information
being provided is for consumers' personal, non-commercial use and may
not be used for any purpose other than to identify prospective properties
consumers may be interested in purchasing. Data last updated September 10, 2026 10:07 AM UTC
Copyright 2026 PrimeMLS. All rights reserved. This information is deemed reliable, but not guaranteed. The data relating to real estate displayed on
this Site comes in part from the IDX Program of PrimeMLS. The information
being provided is for consumers' personal, non-commercial use and may
not be used for any purpose other than to identify prospective properties
consumers may be interested in purchasing. Data last updated September 10, 2026 10:07 AM UTC
 All information deemed reliable but not guaranteed. All properties are subject to prior sale, change or withdrawal. Neither listing broker(s) or information provider(s) shall be responsible for any typographical errors, misinformation, misprints and shall be held totally harmless. Listing(s) information is provided for consumer's personal, non-commercial use and may not be used for any purpose other than to identify prospective properties consumers may be interested in purchasing. The data relating
