
Open House Sat, Sep 12th 12:00 PM - 02:00 PM - Golf Course
Address
11 Barrett, Bellingham, MA
Price
$ 699,900
Property Attributes
- MLS#73574097
- TypeSingle Family
- Listing Status New
- CountyNORFOLK
- CityBellingham
- AreaNorth Bellingham
- NeighborhoodNorth Bellingham aka Happy Hills
- Zip02019
- StyleCape
- Year Built1977
- Taxes$ 7726
- Price$ 699,900
- Bedrooms4
- Full Bathrooms2
- Half Bathrooms0
- Sqr Footage2083
- Lot Size1.1 Acres
Data Source:
Massachusetts MLS Property Info Network (MLSPIN)
Property Description
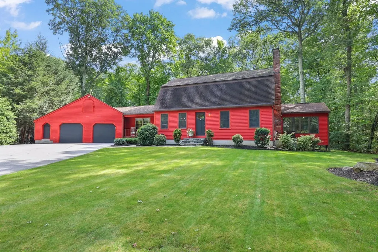
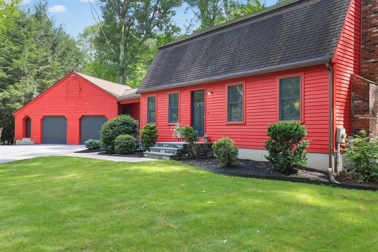
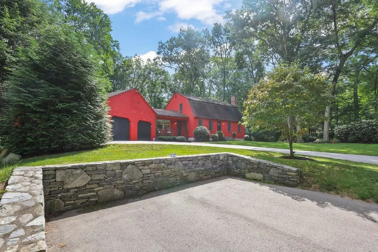
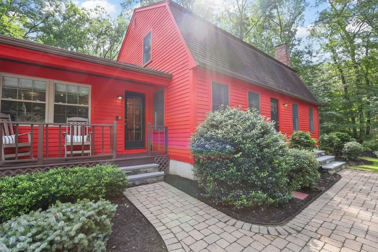
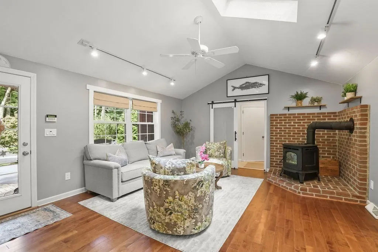
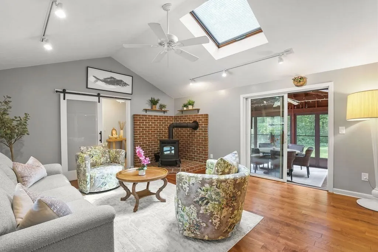
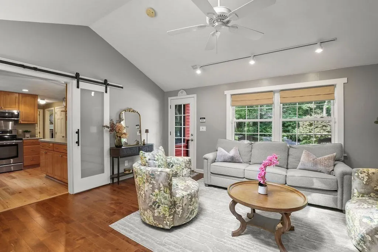
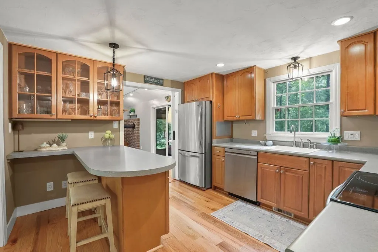
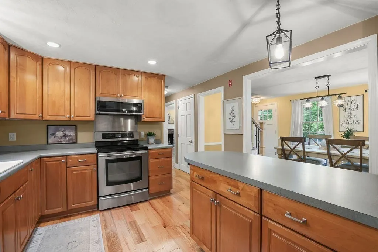
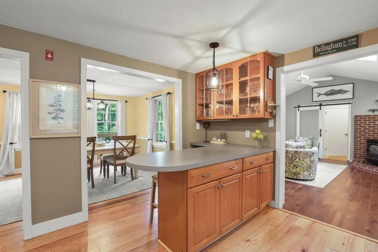
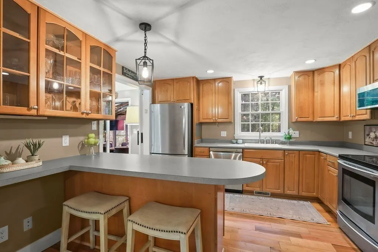
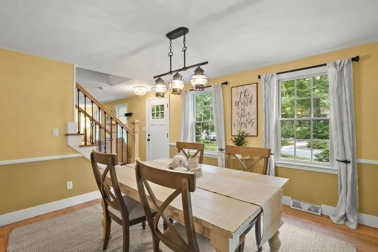
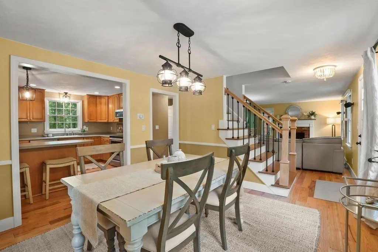
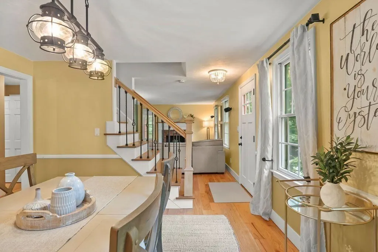
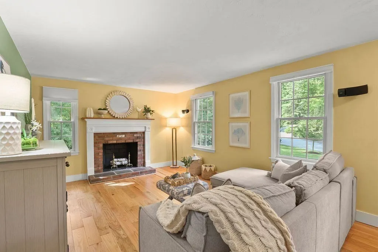
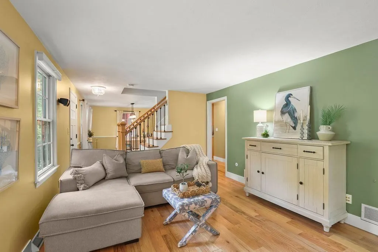
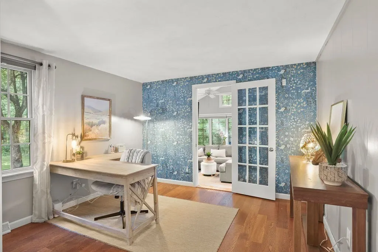
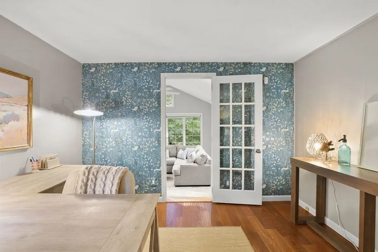
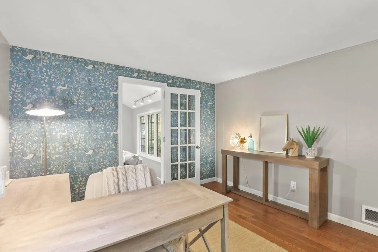
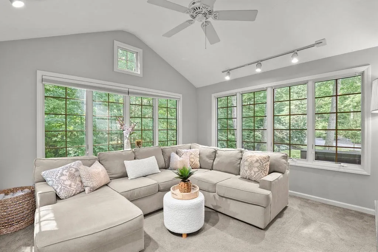
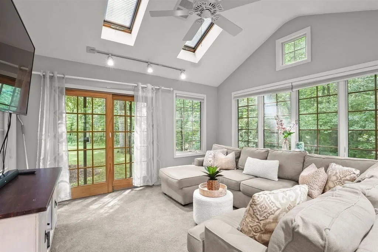
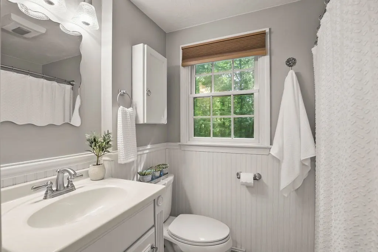
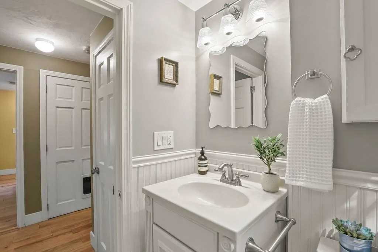
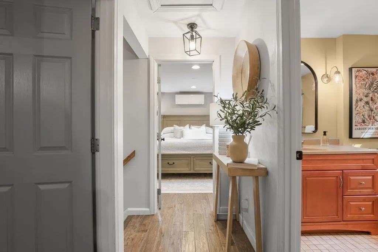
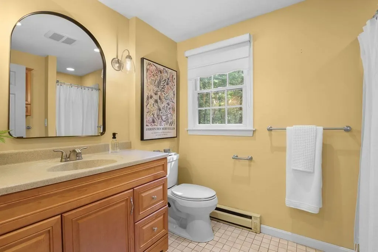
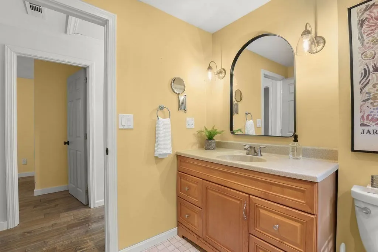
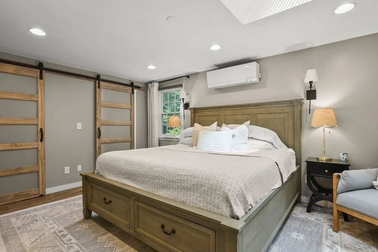
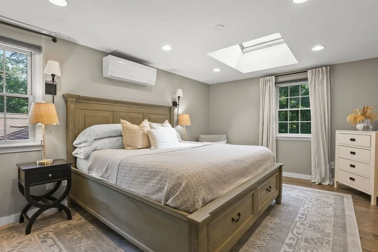
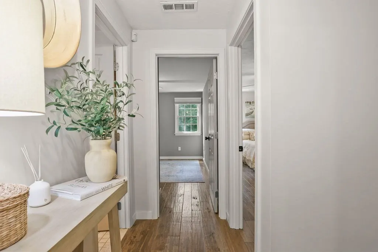
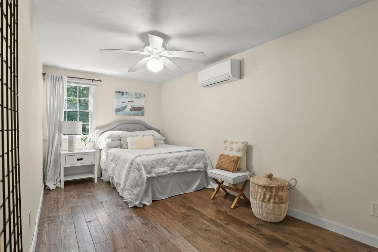
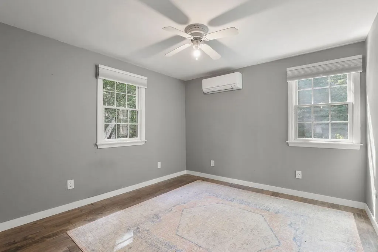
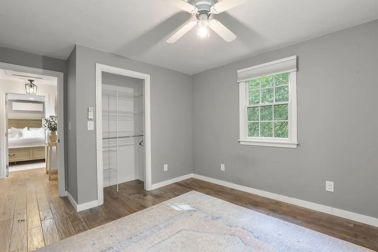
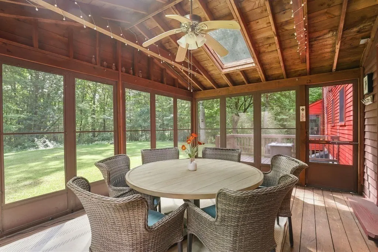
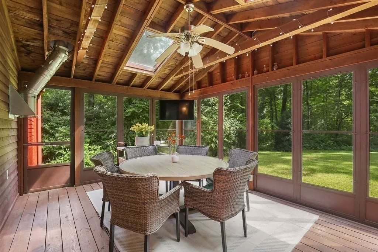
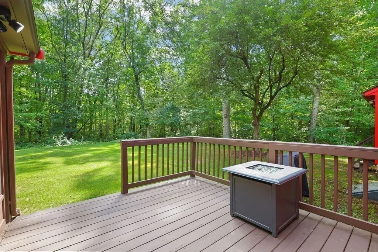
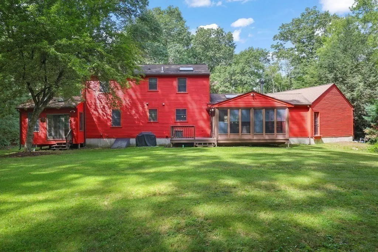
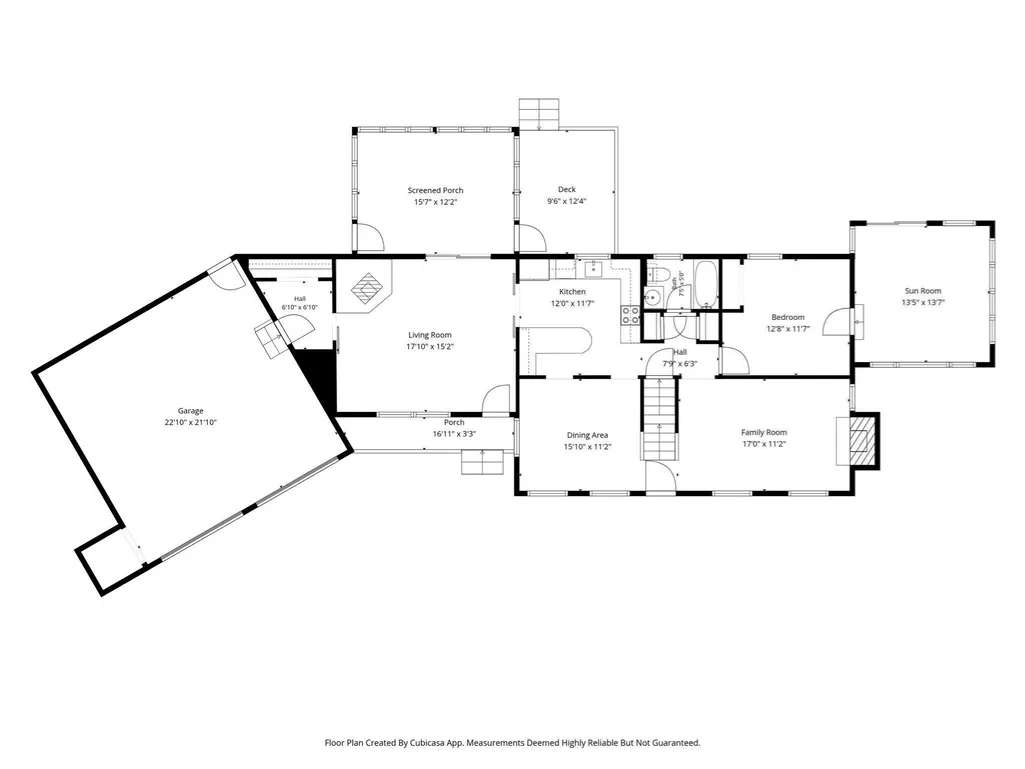
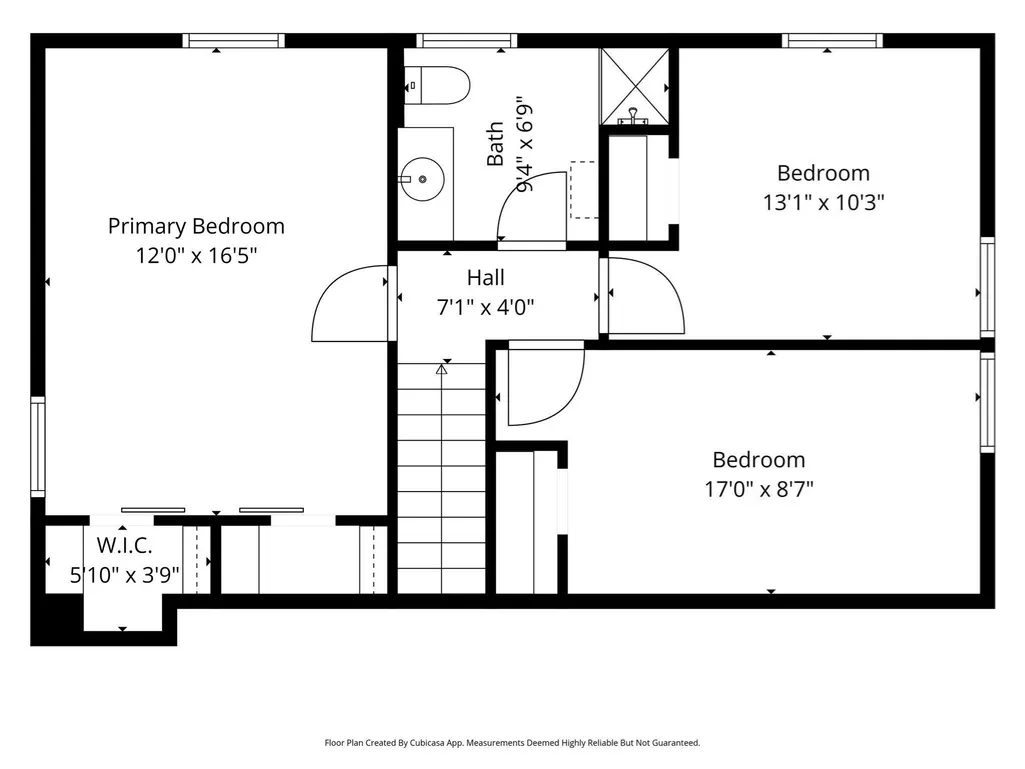
Truly magical setting for this stunning and graceful Gambrel Cape! Ideally located in desirable North Bellingham, just 4 minutes to 495, Whole Foods, Market Basket, Home Depot, movie theater, shopping, Tavern in the Square, and more. Thoughtfully reimagined over the years, this inviting home offers exceptional flexibility for entertaining and everyday living. The spacious central kitchen and dining areas feature beautiful stained cabinetry, stainless appliances and peninsula seating. A large cathedral family room with a Pellet stove, living room with fireplace**, year-round sunroom, and home office provide wonderful gathering and living spaces. Three spacious bedrooms are located upstairs, while the flexible first-floor layout offers excellent potential for multi-generational living. Oversized 2-car garage with Epoxy floor and adjacent mudroom w/ generous closet, spacious driveway, additional parking area, plus secluded boat/RV parking. Central air and mini-splits provide year-round comfort. Set on a level beautifully manicured acre with inviting front and back porches, deck, and a peaceful neighborhood of cul-de-sacs, circles and non-through streets—perfect for walking and biking. A special home with charm, versatility and room to make it your own!
| Price History | |
|---|---|
| 9/9/2026 | Listed $699,900 |
General Features
| Sewer | Private Sewer |
|---|---|
| Heating | Central,Forced Air,Oil,Pellet Stove,Ductless |
| Cooling | Central Air,Ductless |
| Utilities | for Electric Range,for Electric Oven,for Electric Dryer,Washer Hookup |
| Roof | Shingle |
| Appliances | Electric Water Heater,Water Heater,Range,Dishwasher,Microwave,Refrigerator,Washer,Dryer |
| Zoning | SUBN |
| Garage Spaces | 2 |
| Patio/Porch Features | Porch,Porch - Enclosed,Deck - Wood |
| Architectural Style | Cape |
| Construction Materials | Frame |
| Exclusions | Owners Personal Property/Wall Decor. Mirror In Primary Bedroom & Mirror In 2nd Floor Bathroom |
| Year Built | 1977 |
| Electric | 200+ Amp Service |
| Property Subtype | Single Family Residence |
| Tax Year | 2026 |
| Parcel Number | 001700130000,3353 |
| Community Features | Shopping,Park,Golf,Medical Facility,Highway Access,House of Worship,Public School,T-Station,University |
| County | Norfolk |
| Property Type | Residential |
| HOA | No |
| Attached Garage | Yes |
| Subdivision Name | North Bellingham aka Happy Hills |
| Garage Y/N | Yes |
| Total Rooms | 9 |
| Full Baths | 2 |
| Status | New |
| Directions | Hartford Ave to Hixon Street to Barrett Lane |
| City | Bellingham |
| Disclosures | **Prior owner had the Fireplace flu closed in LR,will require professional contractor for a working fireplace again. Square footage is estimated,Buyer should do due diligence. 3 Bedroom Septic system |
| Senior Community Y/N | No |
| MLS Area | North Bellingham |
| Lot Size Units | Acres |
| Lot Size Square Feet | 47959 |
| Carport Y/N | No |
| Property Attached Y/N | No |
| Year Built Details | Actual,Renovated Since |
| Tax Annual Amount | 7726.4 |
| Home Warranty Y/N | No |
| Building Area Units | Square Feet |
| Primary Bedroom Level | Second |
| Standard Status | Active |
| Year Built Source | Public Records |
| Tax Assessed Value | 623600 |
| Certified Treated | Unknown |
Interior Features
| Interior Amenities | Cathedral Ceiling(s),Ceiling Fan(s),Sun Room,Mud Room,Home Office,Wired for Sound,Internet Available - Unknown |
|---|---|
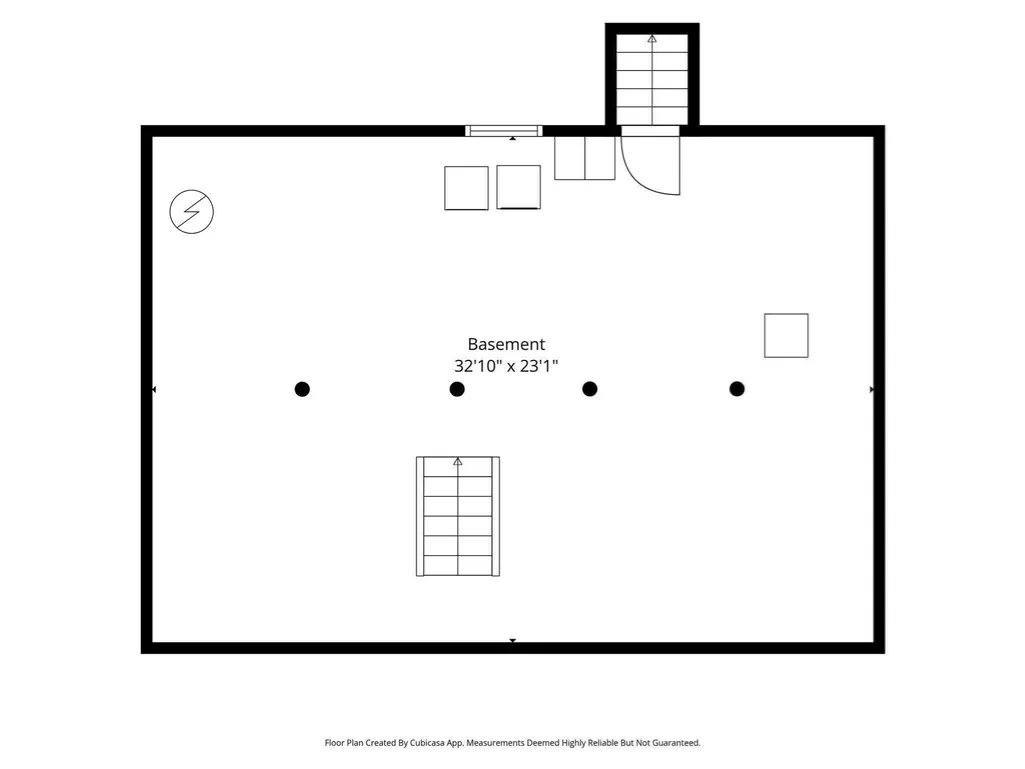
| Basement | Full,Interior Entry,Bulkhead,Concrete,Unfinished |
| Flooring | Wood,Tile,Vinyl,Carpet,Hardwood,Engineered Hardwood |
| Total Fireplaces | 1 |
| Kitchen Level | First |
| Air Conditioning Y/N | Yes |
| Heating Y/N | Yes |
| Window Features | Skylight(s),Insulated Windows |
| Fireplace Y/N | Yes |
| Above Grade Finished Area | 2083 |
| Laundry Features | In Basement,Electric Dryer Hookup,Washer Hookup |
| Total Bedrooms | 4 |
| Living Room Level | First |
| LivingAreaSource | Public Record |
| Kitchen Features | Flooring - Hardwood |
| Total Baths | 2 |
| Living Room Features | Flooring - Hardwood |
| Bedroom 3 Features | Flooring - Wood |
| Bedroom 2 Features | Flooring - Wood |
| Dining Room Features | Flooring - Hardwood |
| Kitchen Area | 139 |
| Kitchen Length | 12 |
| Kitchen Width | 11.583333333 |
| Primary on Main | 145.916666666 |
| Second Bedroom Length | 17 |
| Second Bedroom Width | 8.583333333 |
| Bedroom 3 Area | 130 |
| Bedroom 3 Length | 13 |
| Bedroom 3 Width | 10 |
| Dining Room Area | 15.833333333 |
| Dining Room Width | 11.166666666 |
| Family Room Area | 270.472222222 |
| Family Room Length | 17.833333333 |
| Living Room Area | 187 |
| Living Room Length | 17 |
| Living Room Width | 11 |
| Primary Bedroom Area | 197 |
| Primary Bedroom Features | Flooring - Wood,Recessed Lighting |
| Primary Bedroom Length | 12 |
| Primary Bedroom Width | 16.416666666 |
| Family Room Width | 15.166666666 |
| Family Room Level | First |
| Family Room Features | Flooring - Wood |
| Dining Room Level | First |
| Dining Room Area | 176.805555555 |
| Bedroom 4 Level | Second |
| Bedroom 3 Level | Second |
| Second Bedroom Level | First |
| Bathroom 1 Level | First |
| Bathroom 2 Level | Second |
Exterior Features
| Exterior Amenities | Porch,Porch - Enclosed,Deck - Wood,Rain Gutters,Professional Landscaping |
|---|---|
| Parking Features | Attached,Garage Door Opener,Storage,Oversized,Paved Drive,Off Street,Paved |
| Lot Features | Wooded,Level |
| Water Source | Public |
| Total Parking | 6 |
| Lot Size Area | 1.1 |
| Foundation Details | Concrete Perimeter |
| Spa | No |
| Building Area Total | 2083 |
| Lot Size Acres | 1.1 |
| Road Surface Type | Paved |
| Frontage Length | 150.00 |
| Waterfront Y/N | No |
| Covered Spaces | 2 |
| Door Features | Insulated Doors |
| Road Frontage Type | Public |
| Road Responsibility | Public Maintained Road |
Amenities
- Foreclosure
- Views
- Short Sale
- New Construction
- Adult 55+
- Lease To Own
- No HOA Fees
- Furnished
- Primary On Main
- Air Conditioning
- Seller Finance
- Green
- Fixer Upper
- Horse
- Golf
- Fireplace
- Deck
- Garage
- Basement
- Pool
Property vs Single Family Average in 02019
Price
Taxes
Year Built
Visits
 Massachusetts MLS Property Info Network (MLSPIN) - The property listing data and information set forth herein were provided to MLS Property Information Network, Inc. from third party sources, including sellers, lessors and public records, and were compiled by MLS Property Information Network, Inc. The property listing data and information are for the personal, non commercial use of consumers having a good faith interest in purchasing or leasing listed properties of the type displayed to them and
 Copyright 2026 PrimeMLS. All rights reserved. This information is deemed reliable, but not guaranteed. The data relating to real estate displayed on
this Site comes in part from the IDX Program of PrimeMLS. The information
being provided is for consumers' personal, non-commercial use and may
not be used for any purpose other than to identify prospective properties
consumers may be interested in purchasing. Data last updated September 10, 2026 10:07 AM UTC
Copyright 2026 PrimeMLS. All rights reserved. This information is deemed reliable, but not guaranteed. The data relating to real estate displayed on
this Site comes in part from the IDX Program of PrimeMLS. The information
being provided is for consumers' personal, non-commercial use and may
not be used for any purpose other than to identify prospective properties
consumers may be interested in purchasing. Data last updated September 10, 2026 10:07 AM UTC
 All information deemed reliable but not guaranteed. All properties are subject to prior sale, change or withdrawal. Neither listing broker(s) or information provider(s) shall be responsible for any typographical errors, misinformation, misprints and shall be held totally harmless. Listing(s) information is provided for consumer's personal, non-commercial use and may not be used for any purpose other than to identify prospective properties consumers may be interested in purchasing. The data relating
